Manual [01]
Every change is on you
You make each edit by hand, one at a time, even the ones you've done a hundred times before.
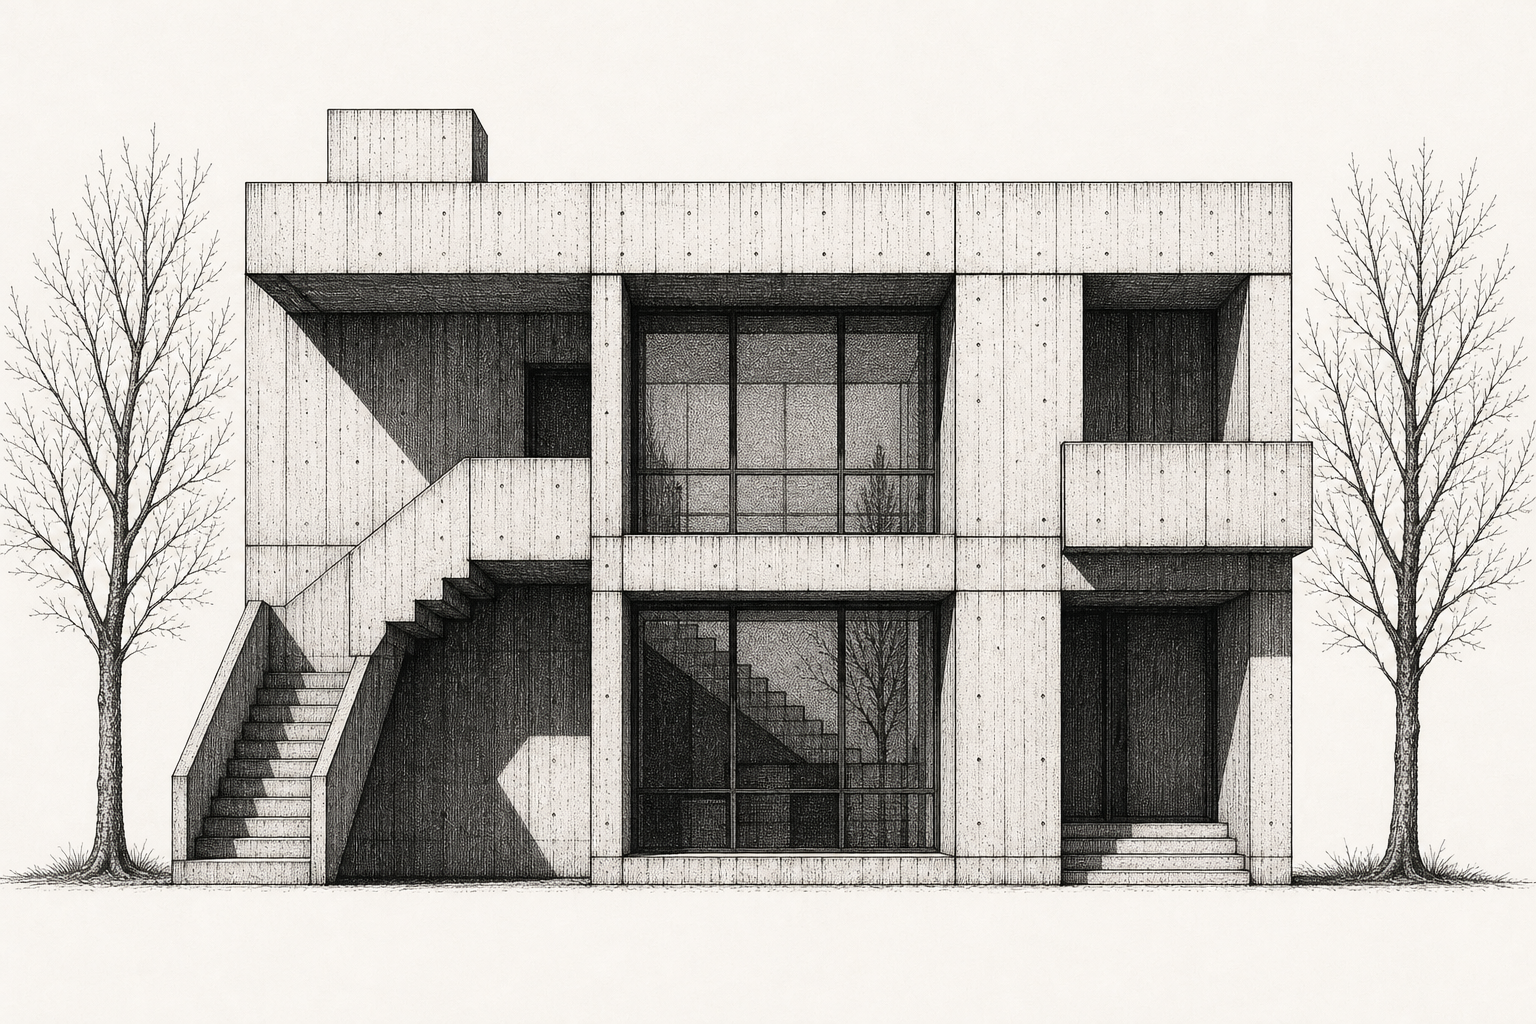
IBC 1015.3
Guardrail required for fall protection
IBC 1011.11
Handrails required.
X: 1131 PX Y: 1131 PX
Click and drag your mouse to see violations
Heron reviews your model, identifies issues, and proposes solutions. Upon approval, it edits automatically. This concept crafted by Bearplus agency, the award-winning design agency.
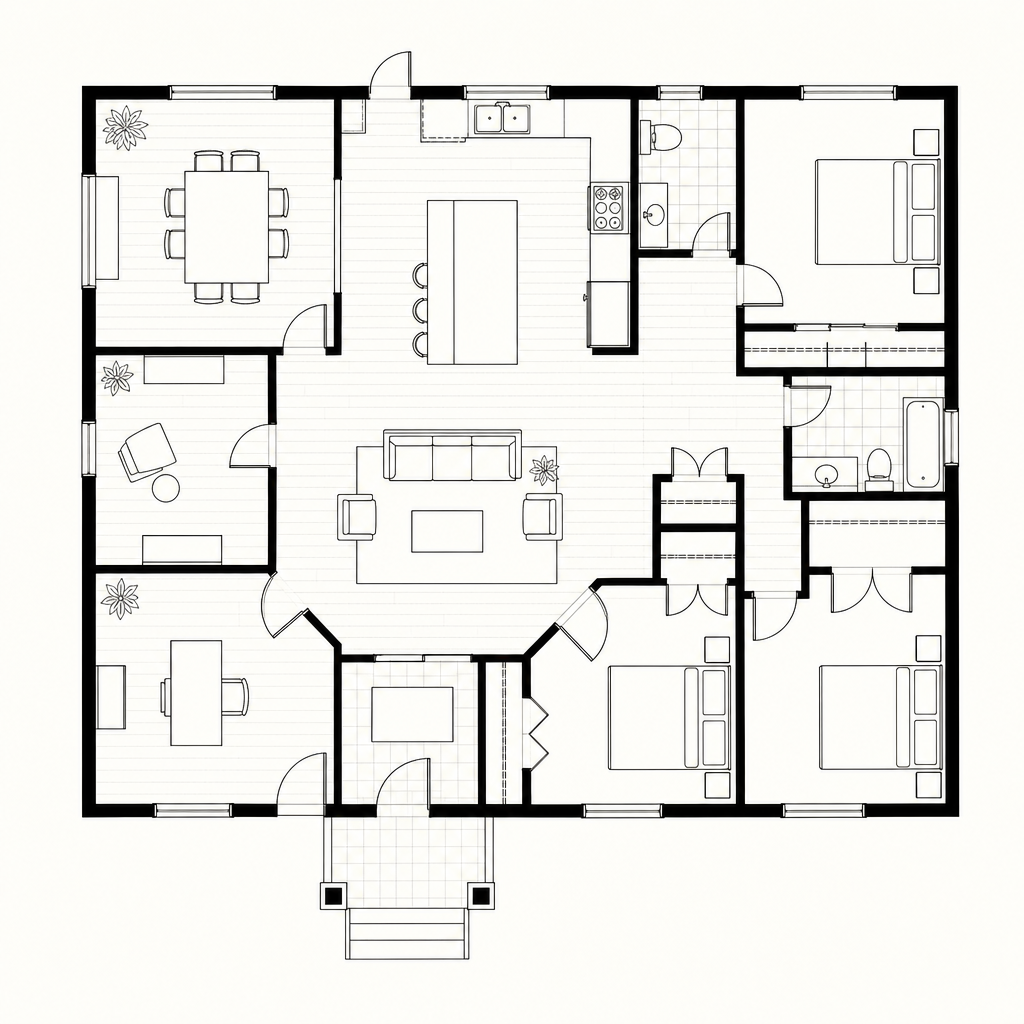
Works natively inside the tools you already use, including Revit, Rhino, ArchiCAD and SketchUp.
Clients
Problems
Design software is powerful but passive. It waits for every instruction, gives no advice, and can't act on its own, so all the repetitive work stays on you.
Manual [01]
You make each edit by hand, one at a time, even the ones you've done a hundred times before.
Disjointed [02]
Generic AI tools can't see your project, so you keep copying, pasting, and re-explaining the same context.
Blind [03]
Issues sit quietly in your model until you happen to spot them, if you spot them at all.
Slow [04]
The fiddly work that fills your week is exactly the work software should be doing for you.
IBC 1017.2
Assembly occupancies without sprinklers are limited to 75 ft of exit travel distance. This layout exceeds the maximum allowable path length.
IBC 1010.1.2.1
Assembly occupancies without sprinklers are limited to 75 ft of exit travel distance. This layout exceeds the maximum allowable path length.
ICC A117.1 §604.3.1
Accessible restrooms require a 60” turning radius. This layout does not provide sufficient maneuvering space.
Your model. Your tools. Connected.
Heron runs inside the design software you already use. It reads your model, understands what you're working on, and can make changes directly, with every action shown to you first so nothing happens without your say-so.
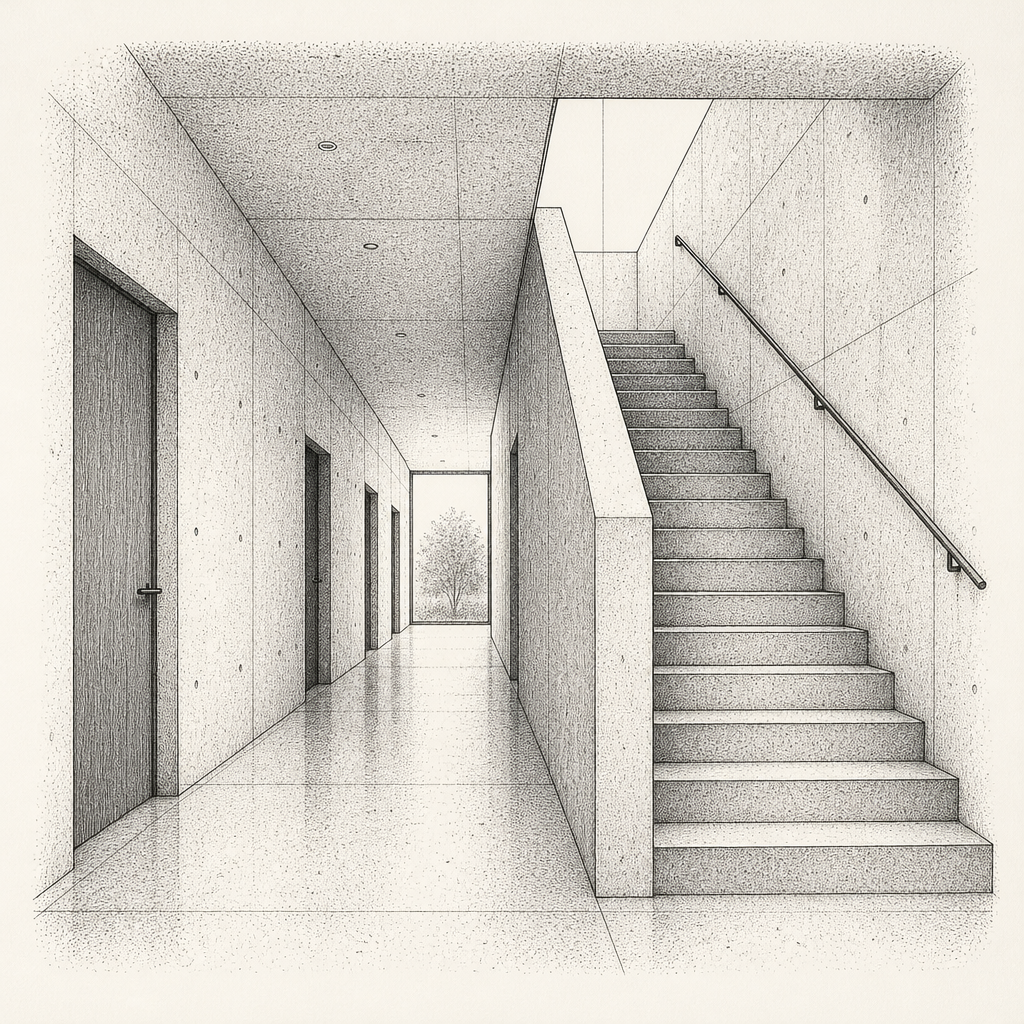
[01]
A chat that floats over your design tool. Ask it about your model or tell it what to change, and it acts inside the software on your approval.
Learn moreLearn more[02]
Ask code questions about your building and get answers that reflect how the code applies to your layout, occupancy, and conditions, not just what the requirements say in isolation.
Learn moreLearn moreWhy us
Heron fits into your process instead of replacing it. It watches quietly, speaks up when something needs attention, and only acts when you say so, so you stay in control the whole way through.
[Scroll to continue]
IBC 1011.5.2
Riser height exceeds code
Violation #01
Corridor width is less than 36 inches, does not meet minimum requirements for accessibility and egress.
AI-suggested fix
Widen the corridor to at least 36 inches to comply with accessibility and emergency egress standards.
Every action shown first — nothing happens without your say-so.
Firm standards, remembered across projects.
Use cases
Hand the repetitive modelling to Heron and keep your focus on design.
Get quick help with layouts, fixtures, and clearances without leaving your model.
Sort grading, site elements, and layouts without the manual grind.
Run discipline-specific checks and edits in the model, so coordination issues surface earlier.
Keep models clean and on-standard with an agent that knows your firm's rules.
Skip the tedious drawing cleanup and let Heron handle the repeatable parts.
Keep quality and standards consistent across everyone's work.
Get the output of a bigger team without adding headcount.
[0,246][831,0][2303,0][0,544]
Book a demo and we'll show Heron working inside one of your own projects.
Contact usContact usAn AI agent that works inside your design tools